Opening a restaurant or café is one of the most demanding interior projects there is. An office has to look good and work well; a food and beverage space has to do both while handling heat, grease, water, crowds and a health inspector — often inside a mall unit that was never designed for any of it.
Most F&B fit-outs that go over budget or open late do so for the same handful of reasons, and almost all of them are decided in the first few weeks of planning. This guide walks through the order we think about a restaurant or café fit-out in Oman, from the back of house to the front door.
Start with the menu, not the moodboard
It is tempting to begin with the look: the lighting, the materials, the photograph you want guests to post. Resist it for a week. The menu decides the kitchen, and the kitchen decides almost everything else — the size of the back of house, the extraction route, the drainage, the electrical load and how many covers you can realistically fit out front.
A specialty coffee bar with a pastry counter needs a very different back of house from a teppanyaki grill or a pizza oven. Before any layout is drawn, write down what you will cook, how much of it is prepared on site, your expected covers at peak, and whether you will run delivery. That one page will save more money than any value-engineering exercise later.
Plan the kitchen as a workflow
A good commercial kitchen is a one-way journey: goods in, cold and dry storage, preparation, cooking, the pass, then service — with dirty returns and waste flowing back out without ever crossing clean food. When that loop is broken, staff walk further, service slows and hygiene audits get harder.
Bring your head chef or operations lead into the layout early. They will spot the things drawings miss: where the tickets print, where the runners stand, how far the dish pit is from the pass, and whether two people can work the line without colliding. Equipment selection should follow the layout, not the other way round.
Extraction, drainage and power: the invisible budget
The services you never see are where F&B budgets are won or lost. Kitchen extraction needs a hood sized for your cooking, a duct route to an approved discharge point and, in many buildings, fresh-air make-up so the dining room is not pulled into negative pressure. In a mall or mixed-use tower, the landlord will usually dictate where that duct can go — and it is not always where you would like.
Drainage is the second trap. Kitchens need floor drains, grease interceptors and falls in the floor screed, which may mean raising the kitchen floor if the slab cannot be cored. Then there is power: combi ovens, fryers, dishwashers and coffee machines add up quickly, and an under-sized supply means an expensive upgrade halfway through the project. Confirm the available load on day one.
Get approvals into the programme early
A restaurant in Muscat typically needs sign-off from more parties than an office: the landlord or mall fit-out team, the municipality, civil defence for fire and life safety, and food-safety inspection before you can trade. Each has its own requirements and its own timeline.
Treat approvals as dated items on the programme with a named owner, not as paperwork to sort out at the end. Kitchen hoods, fire suppression, emergency lighting, signage and outdoor seating are all common points of comment — and a late comment on any of them can push your opening by weeks.
Design the dining room around the guest journey
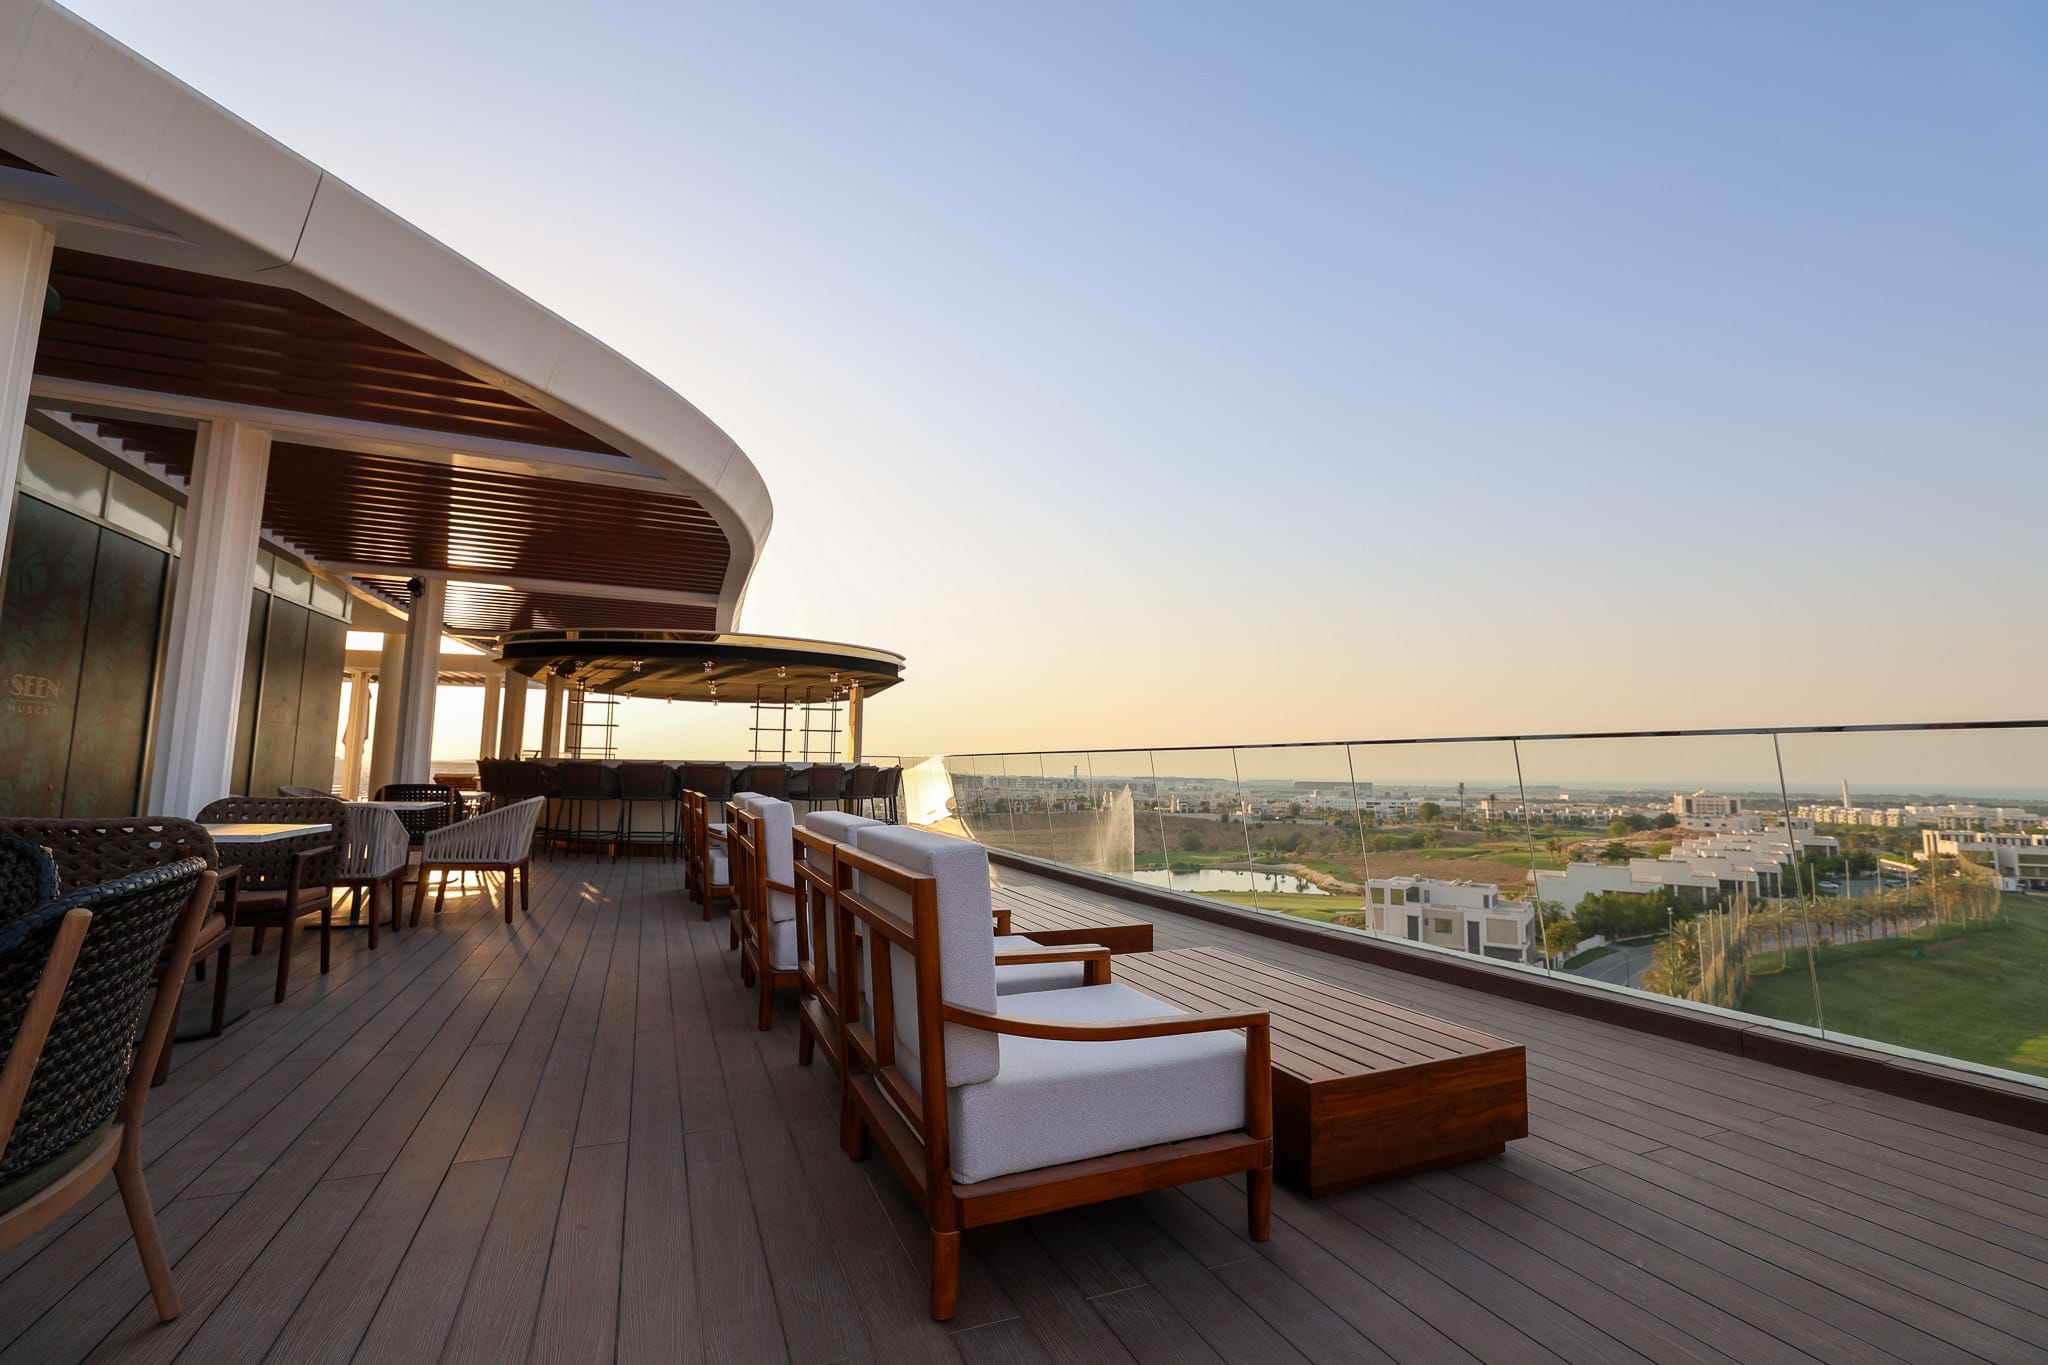
Once the back of house is resolved, the front of house can be designed properly. Think about the guest’s path: the first view from the mall corridor or street, the welcome point, the wait, the walk to the table, the route to the washrooms and the moment they pay. Each one is a chance to make the brand felt.
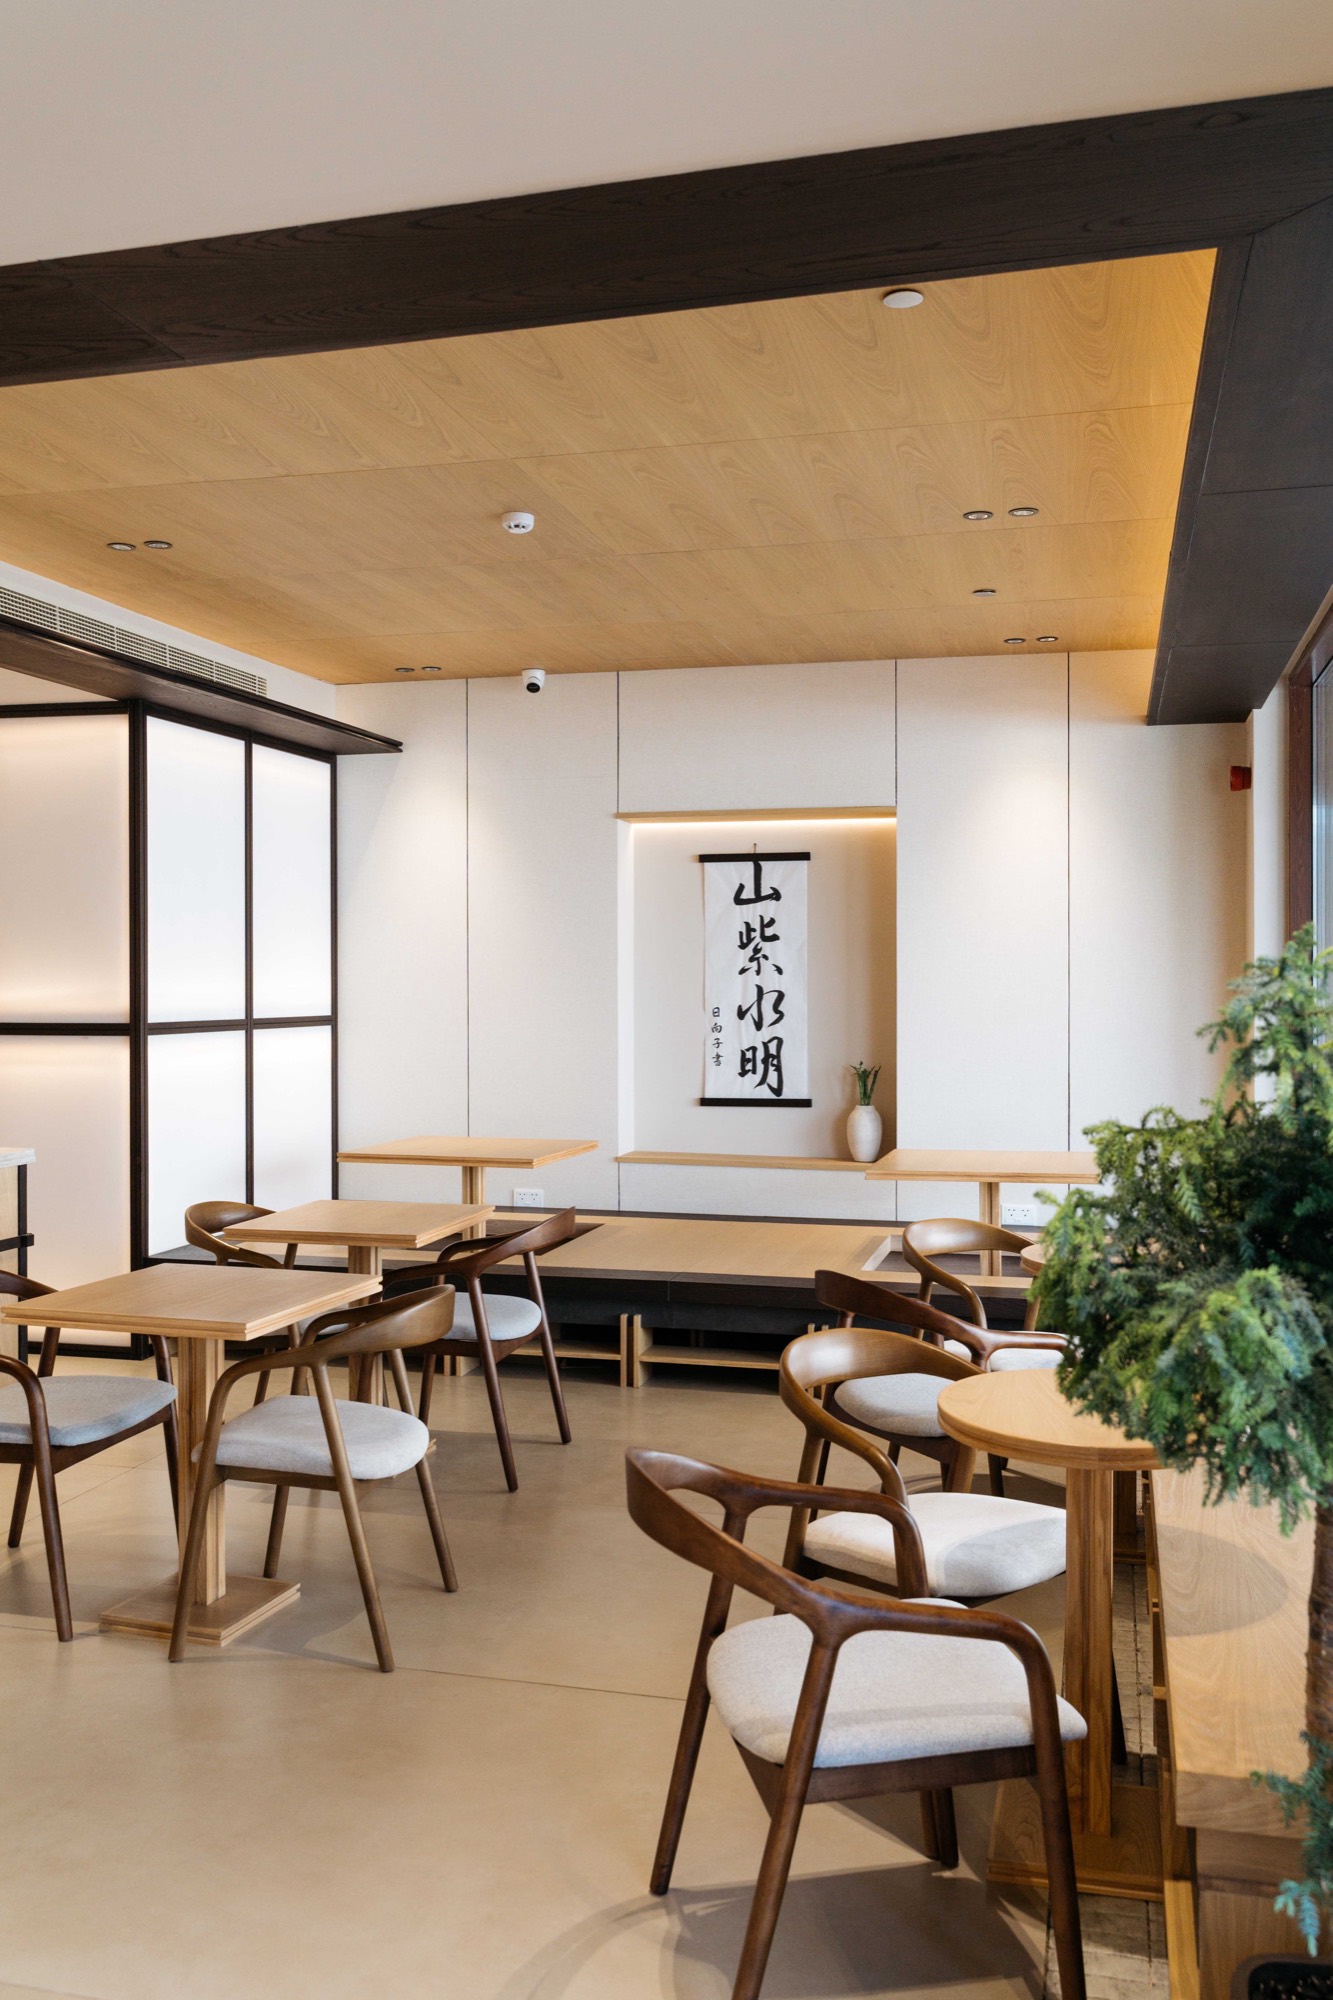
Seating mix matters as much as seating count. A blend of two-tops that can be pushed together, banquettes along walls, a few larger tables and, where it suits the concept, counter seating lets you fill the room on a quiet Tuesday and a busy Thursday night. Leave real circulation space for staff carrying trays — tight aisles slow service and damage furniture.
Choose materials that survive service
Restaurant interiors take more punishment than almost any other space: spilled drinks, constant cleaning chemicals, chairs dragged across floors and, in Oman, heat and humidity on any terrace or glazed frontage. Materials should be chosen for how they look after a year of service, not on the sample board.
Sealed natural stone or quartz on counters, commercial-grade upholstery that can be wiped down, hardwearing floor finishes with properly detailed thresholds, and joinery built with moisture-resistant boards and solid edge details all pay for themselves. Bespoke joinery is often where a concept comes to life — a signature bar, a display wall, a curved counter — so it is worth investing in pieces made to last rather than to photograph.
Light it for mood and for work
Lighting changes how food looks, how long guests stay and how a room feels at lunch versus dinner. Layer it: warm ambient light on dimmable circuits, focused light on tables so dishes look as good as they taste, accent light on feature walls and bars, and bright, even task lighting in the kitchen and at the pass.
Plan scenes from the start — daytime, evening and cleaning — so staff can change the mood with one switch rather than a row of circuits. Good acoustics belong in the same conversation: hard, beautiful surfaces amplify noise, and a room that is too loud empties faster than one that is too quiet.
Build in what the operator needs
The best F&B spaces are designed with the people who will run them every day. That means proper staff areas and lockers, sensible storage for crockery and dry goods, easy access to meters and valves for maintenance, back-of-house data points for the POS system, and a clear spot for delivery riders that does not block the entrance.
Small details make a large difference over time: kick plates and corner guards in busy routes, removable panels in front of services, and spare finishes held back for future repairs.
Budget for contingency — and for opening
Every F&B fit-out uncovers something: an old slab that will not take a core, a landlord comment on the hood, an equipment change after a menu tasting. Hold a contingency and protect it. Then budget separately for the items that sit outside the build but are needed to open — small wares, signage, uniforms, pre-opening cleaning and a soft-opening period to iron out the details.
Why a turnkey partner suits F&B projects
A restaurant fit-out involves more trades working in a tighter space than almost any other project: kitchen equipment suppliers, MEP, fire suppression, joinery, stone, lighting and signage. When each is contracted separately, the coordination falls on the owner — usually at the moment they should be hiring staff and finalising the menu.
A single design-and-build team that plans the kitchen, produces the joinery in its own workshop and manages approvals can resolve clashes before they reach site. If you are planning a restaurant or café in Muscat, talk to a fit-out partner early — ideally before you sign the lease — so the space you choose can actually deliver the concept you have in mind.
Thinking about a fit-out? Book a consultation and we’ll talk it through — no obligation.