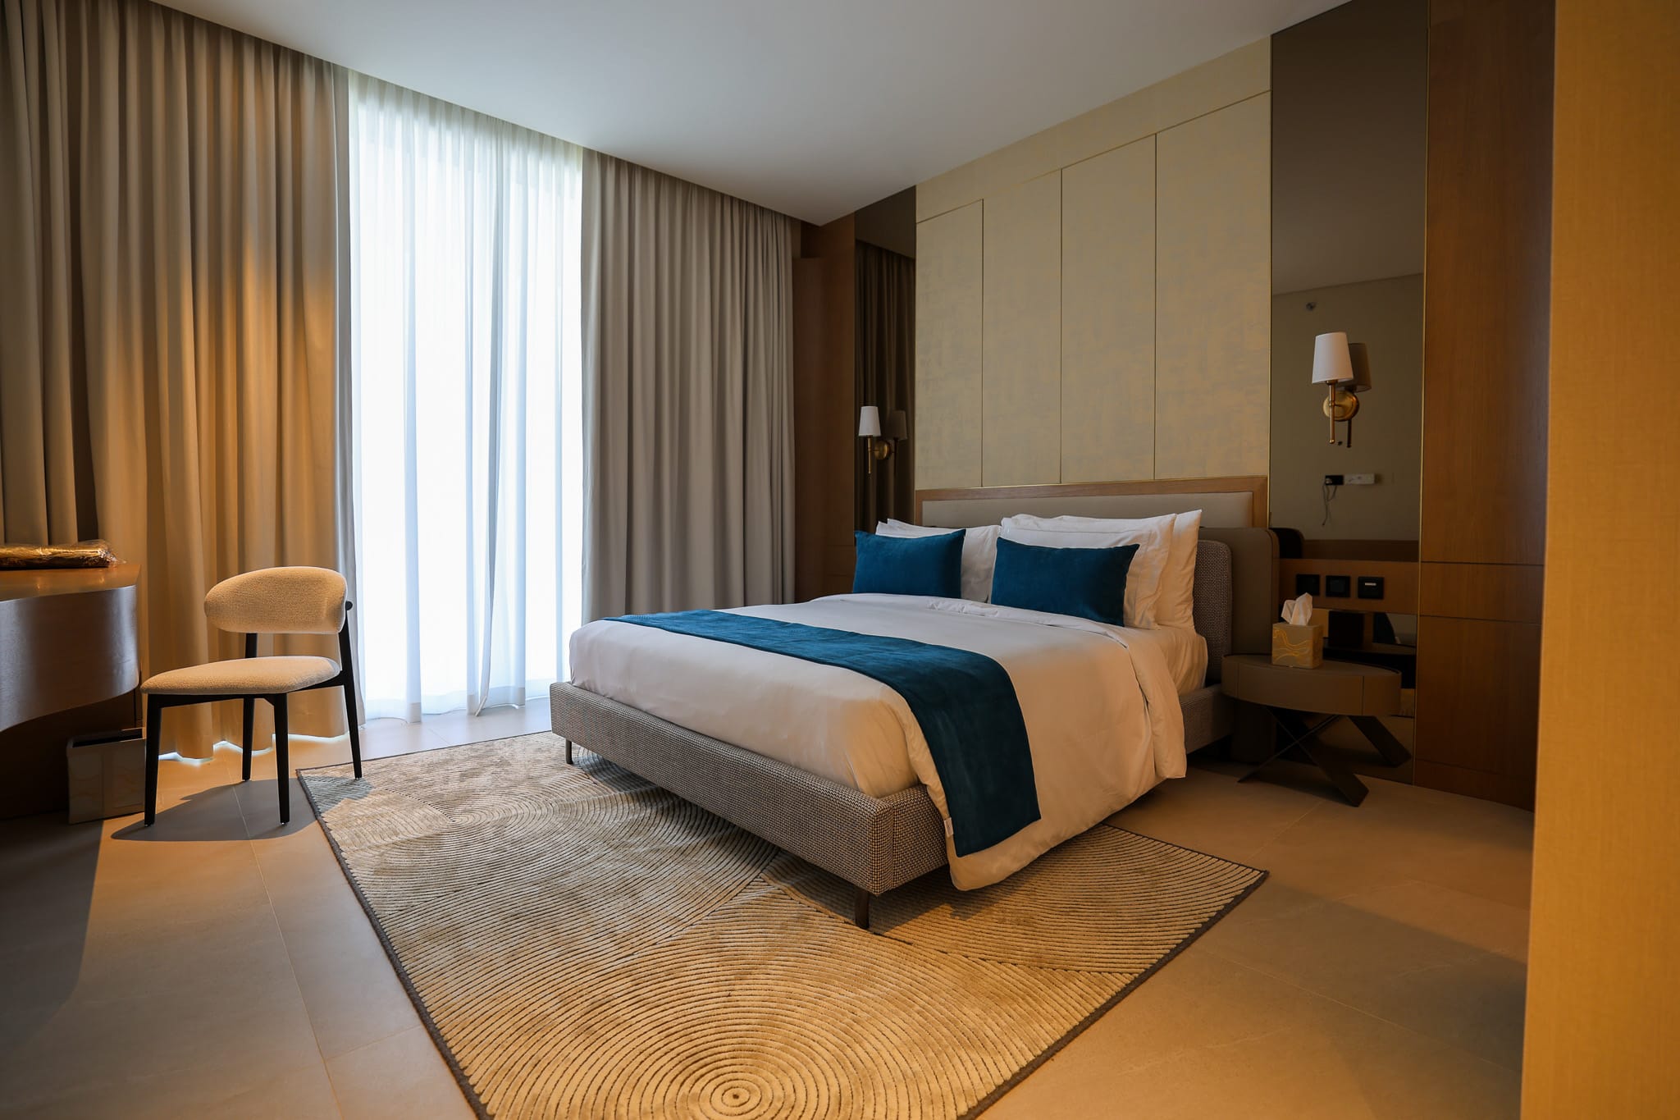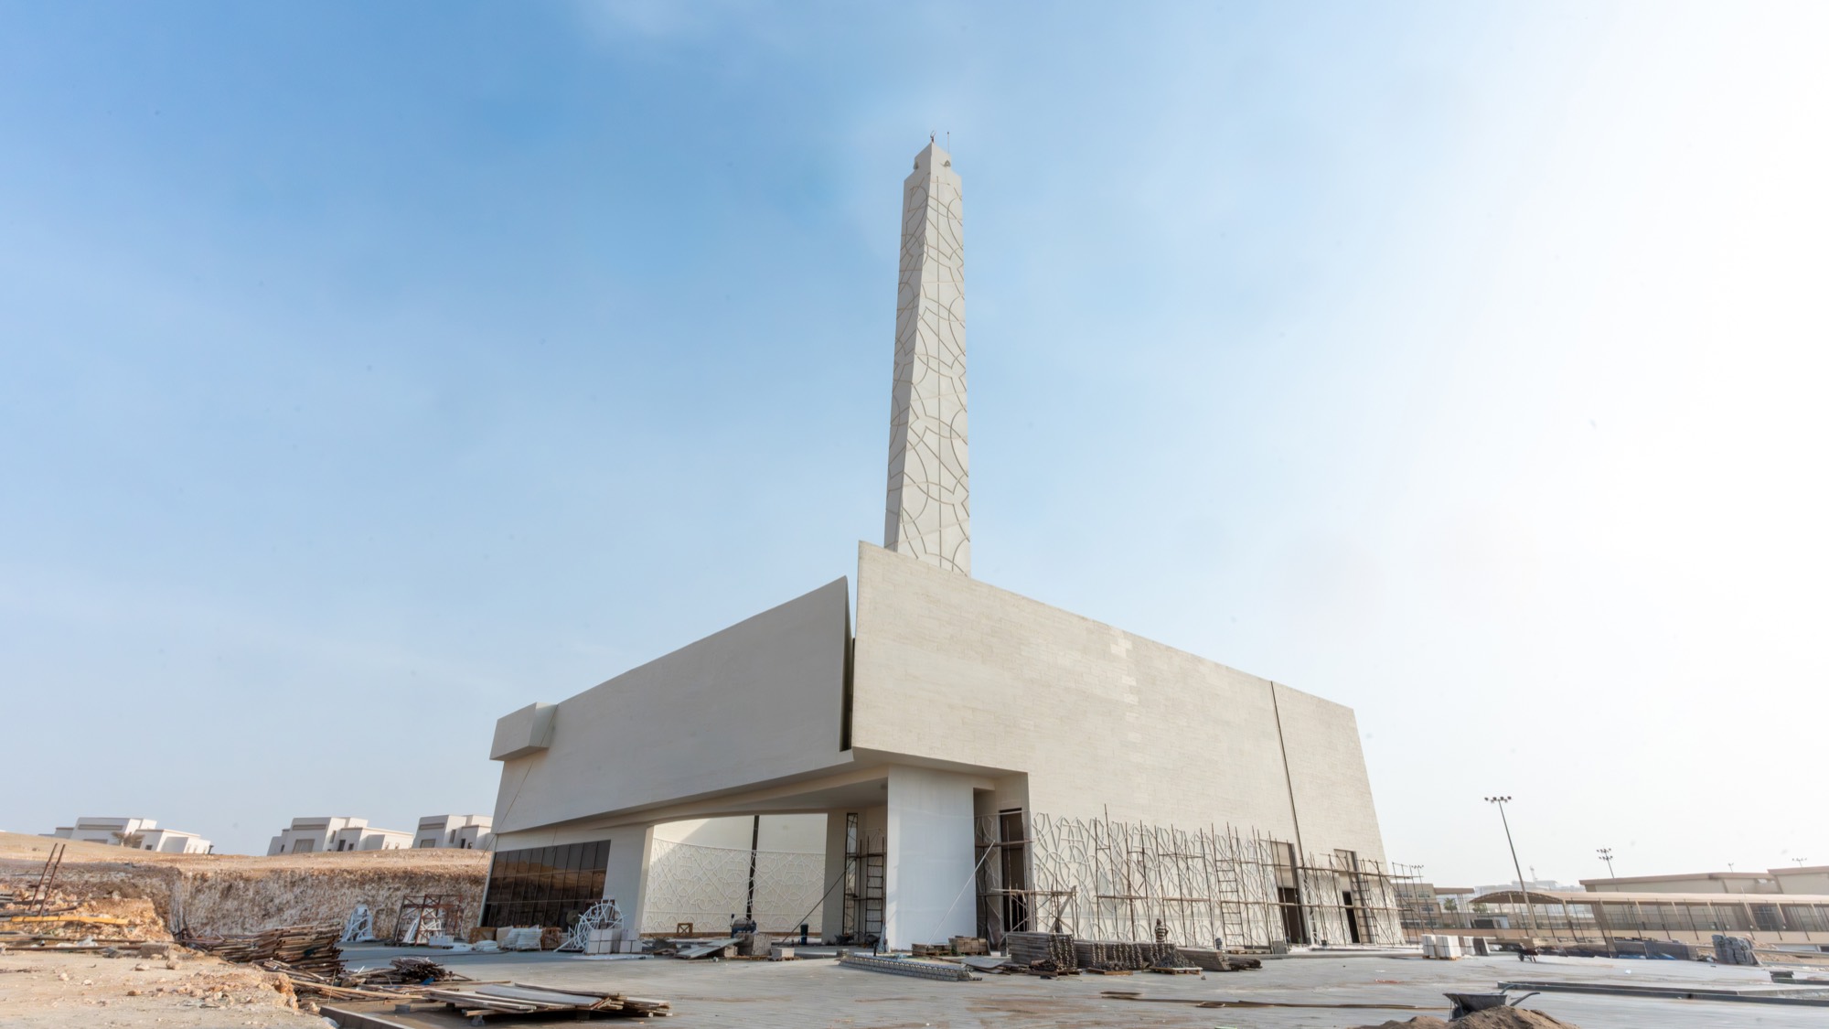
One of the most useful things a client can have is a realistic picture of how a fit-out unfolds. Every project differs, but the shape is consistent — and most surprises come from skipping the early stages, not the build itself.
1. Brief & concept
It starts with understanding how you work, then translating that into a concept and space plan. Time spent here is never wasted — a sharp brief prevents expensive changes once trades are on site.
2. Design development & approvals
The concept becomes detailed drawings, material selections and an MEP layout, alongside any landlord or authority approvals. In many Muscat buildings, landlord sign-off is the single most common cause of delay, so we start it early.
3. Procurement
Long-lead items — bespoke joinery, imported finishes, specialist lighting — are ordered now. Locking the specification before construction keeps the site programme from stalling while it waits on a delivery.
4. Construction & MEP
The visible phase: partitions, ceilings, services, flooring and joinery installation, sequenced so trades don’t collide. A turnkey team resolving clashes in real time is what keeps this stage on schedule.
5. Snagging & handover
Finally, a detailed snag list, testing and commissioning, a clean and the handover of a space that’s genuinely ready to use — not one you keep fixing for a month. That final 5% is where craftsmanship shows.
Thinking about a fit-out? Book a consultation and we’ll talk it through — no obligation.