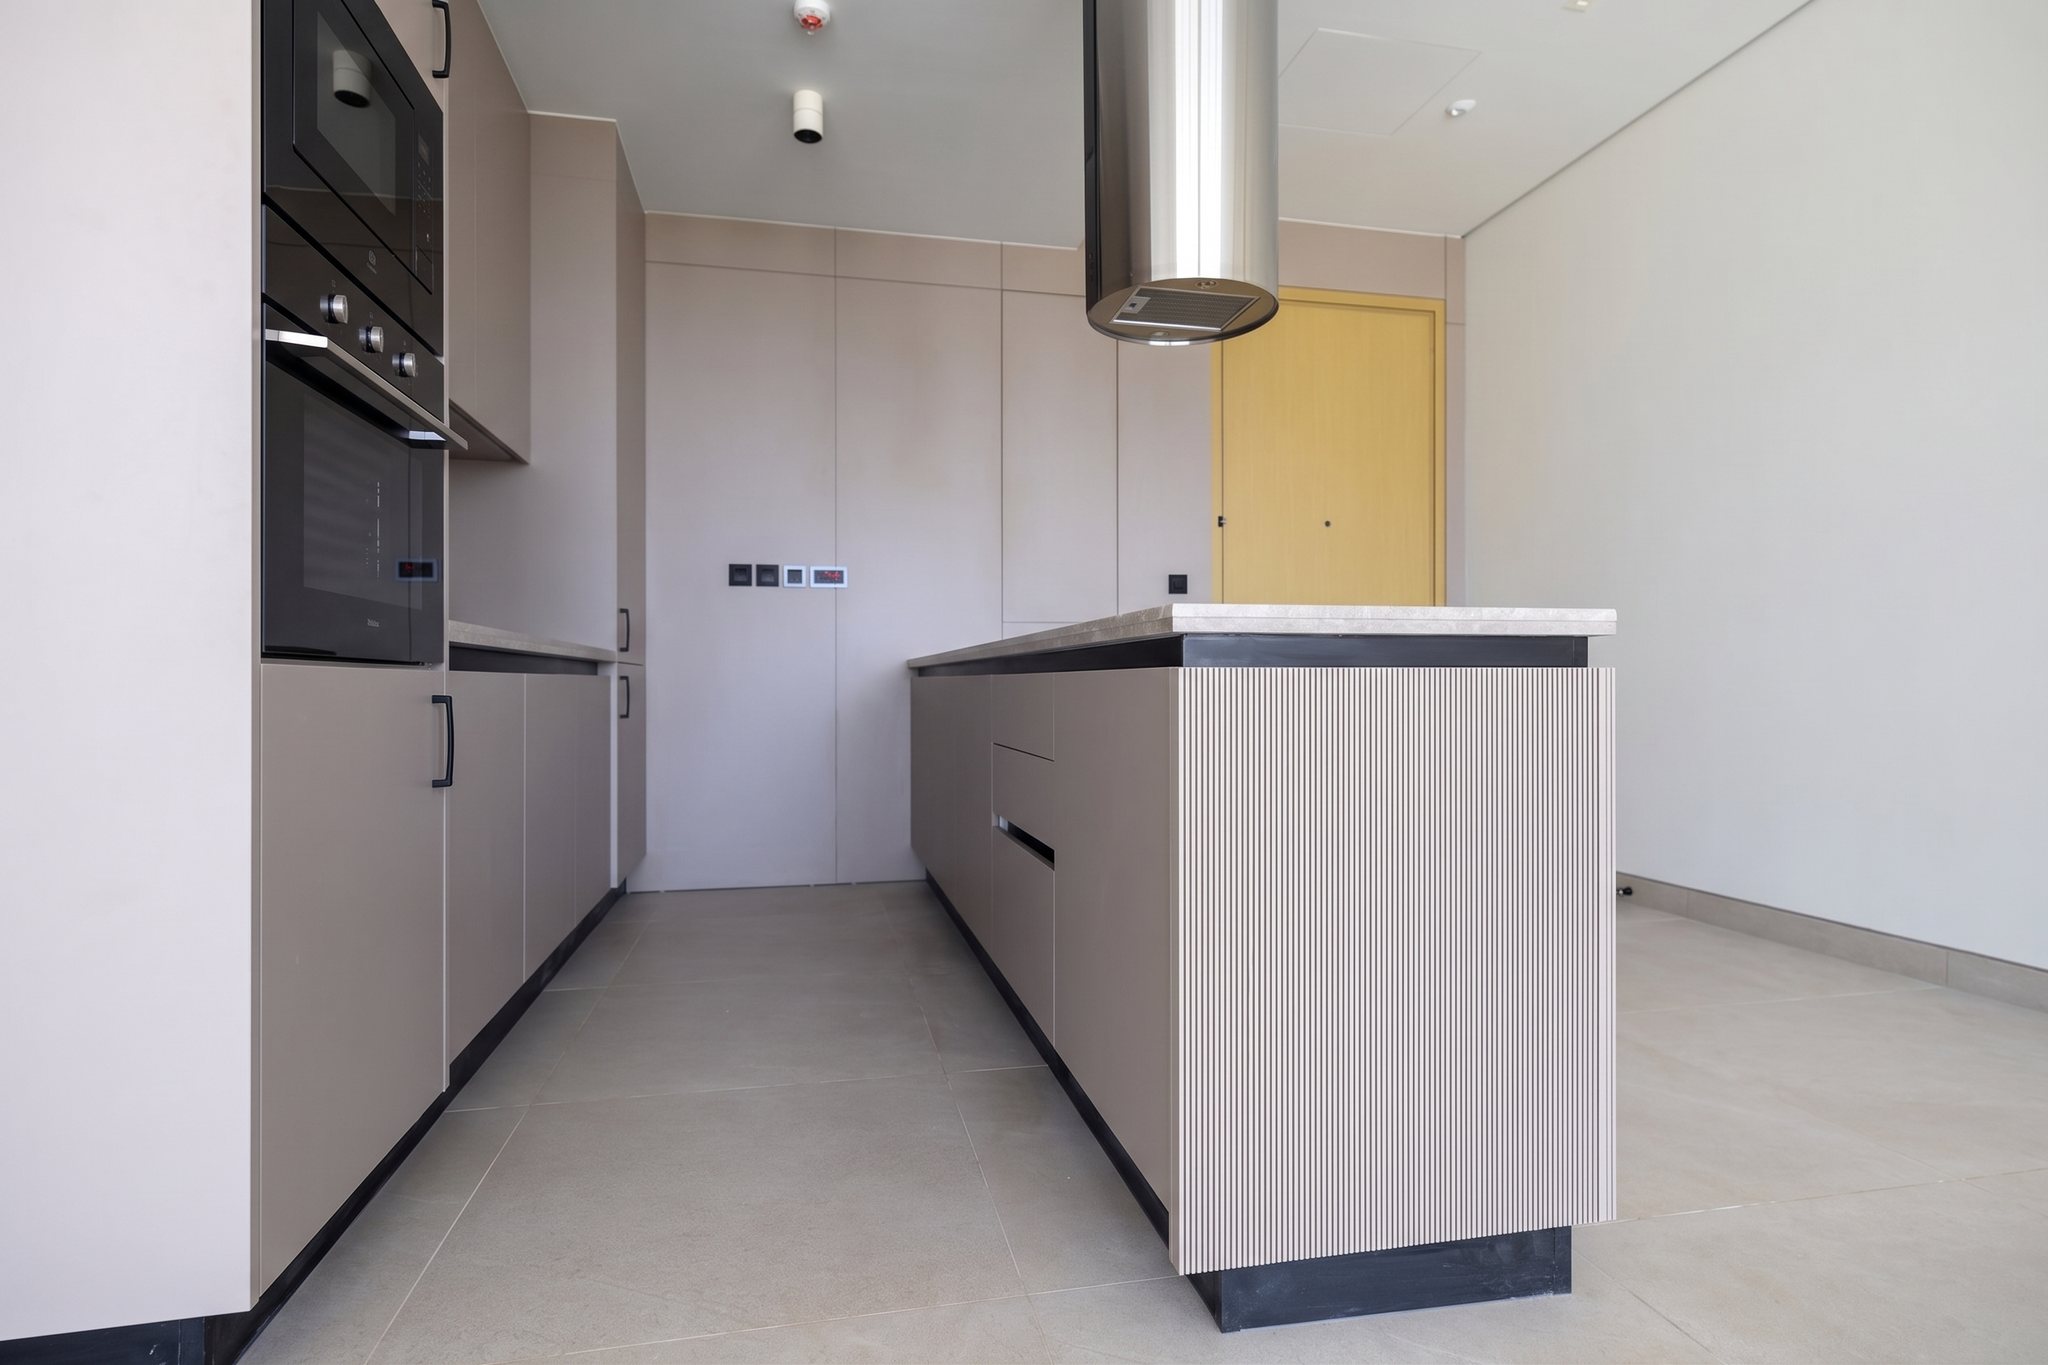
The island is the piece everyone gathers around, photographs and judges the whole kitchen by. In the Tivoli residences we treated each one as a hero object — and, like most hero objects, it takes a surprising amount of hidden engineering to make it look this simple.
The waterfall worktop
A stone worktop that folds down the sides to the floor — the “waterfall” — only works if the veining runs continuously around the corner. That means slabs cut in sequence, mitred at 45 degrees and joined so tightly the seam nearly vanishes. Get the book-matching right and the island reads as a single carved block of stone.
Fluted timber, done properly
The vertical fluting on the island face is one of the most requested details we build — and one of the easiest to get wrong. Each rib has to be consistent, wrap the returns cleanly and align with the cabinetry grid, or the eye catches every imperfection. We machine and finish it in-house so the profile, spacing and colour match across every panel.
What you don’t see
Behind the calm surfaces sits the real work: induction and extraction routed through the island, integrated appliances, soft-close everything, and power and water services coordinated with the MEP long before the joinery arrives. A sculptural cylindrical extractor floats overhead only because the ductwork was planned into the ceiling from day one.
A statement kitchen is a collaboration between the designer who draws the line and the workshop and services team who make it buildable. When design, joinery and MEP all sit under one roof, that collaboration happens in the same room — which is exactly why the finish looks as effortless as it does.
Thinking about a fit-out? Book a consultation and we’ll talk it through — no obligation.